
Reading bolt clamp-force reserve without touching the joint
Why a torque check does not tell you the clamp force
Torque is a proxy, and a poor one. Roughly 85 to 90 % of applied tightening torque is consumed by friction under the head and in the thread; only 10 to 15 % produces clamp force. A 5 % change in friction can change achieved preload by 50 %.
Published error figures: torque-wrench tension error up to 25 %. NASA-STD-5020 assumes preload variation of Γ = ±25 % lubricated and ±35 % as-received.
And there is a worse problem. Re-torquing a joint that has already relaxed destroys the evidence. Once you have put a wrench on it, you can no longer know what the clamp force was before you arrived — which is precisely the number you were trying to establish.
The existing options, and what each costs
| Method | Accuracy | Limitation |
|---|---|---|
| Torque wrench | up to 25 % error | Friction-dominated; destroys the evidence |
| Torque-angle / yield control | ±5–10 % | Requires yield-level tightening; installation only |
| Ultrasonic time-of-flight | < 5 % stress-factor error | Prepared bolt ends, couplant, per-bolt zero length, operator or bonded transducer |
| Strain-gauged load washer | ~1 % FS | Cabling, stack height, changes joint stiffness |
| Direct-tension-indicator washer | ±10 % | −20 to +75 °C, line of sight, indicates at installation only |
| ISOKLAMP reserve indicator | reserve band, not absolute load | Reads reserve consumed, not absolute clamp force. Requires line of sight. |
The last row states our own limitation plainly. The indicator tells you how much compensation the washer has used, not the absolute clamp force in kilonewtons. For condition monitoring that is the more useful number; for a commissioning acceptance test it is not a substitute for a calibrated measurement.
A mechanical readout instead of a sensor
The indicator is not an added component. It is a consequence of the mechanism.
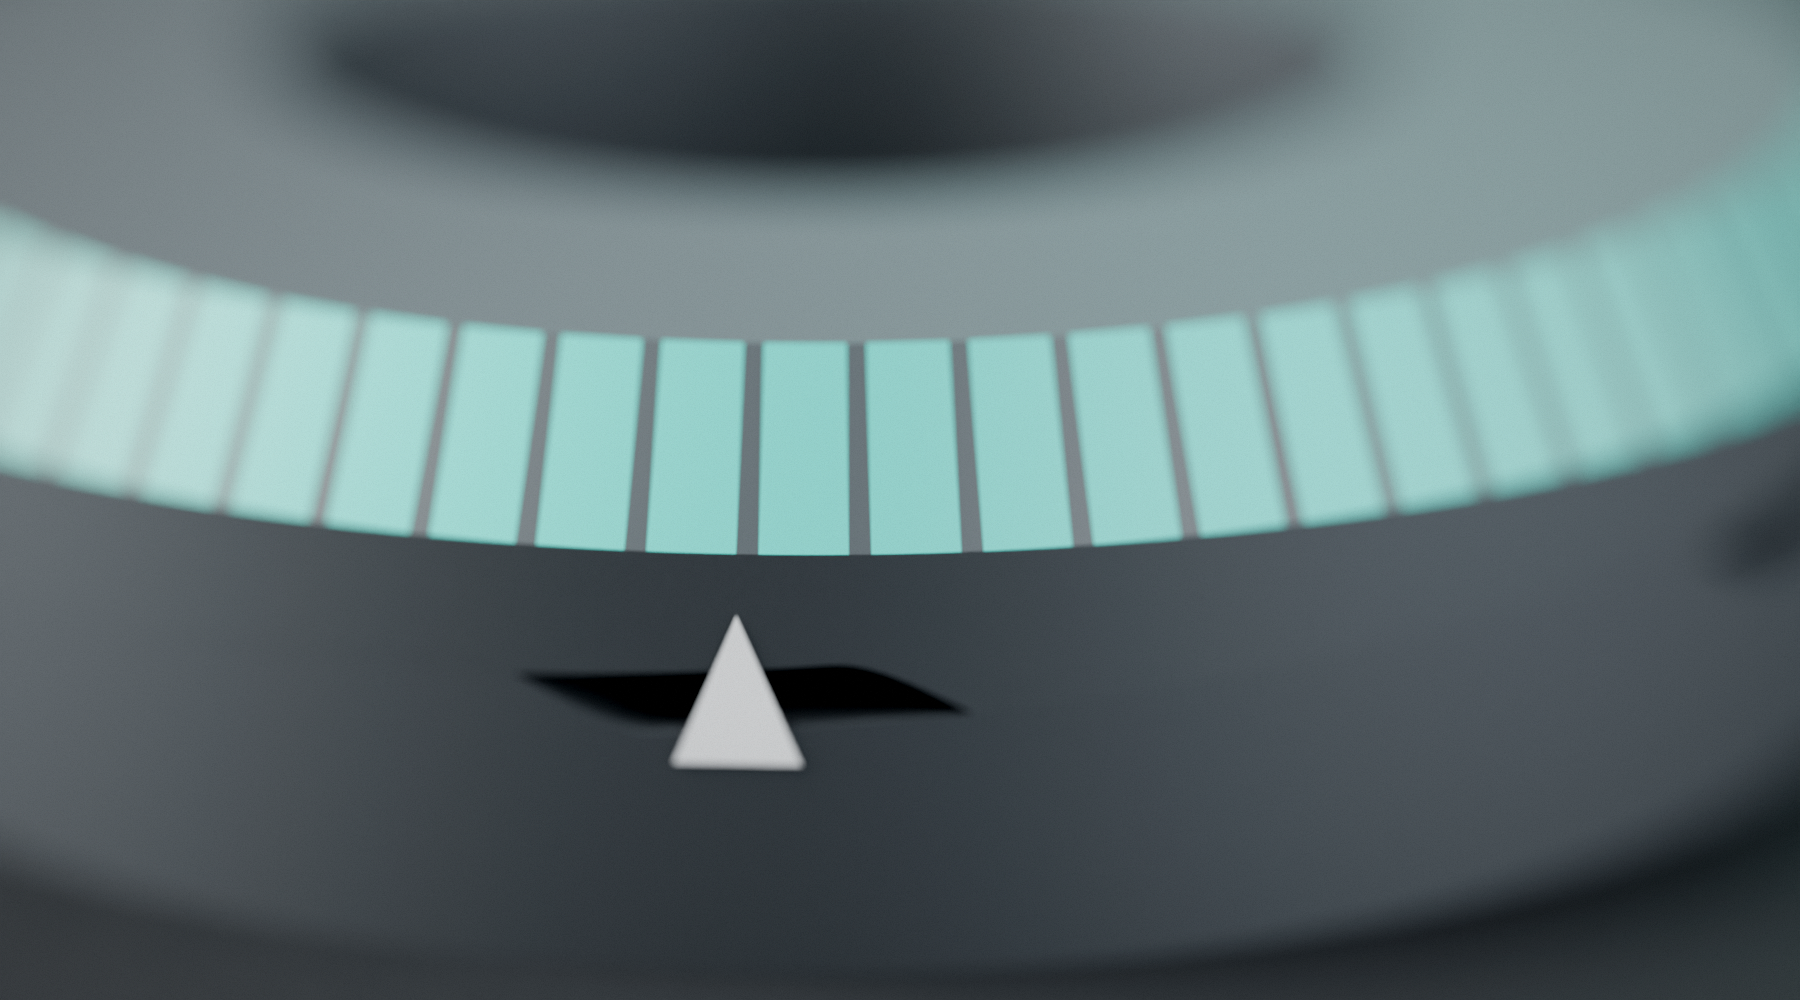
ISOKLAMP compensates stack shortening by rotating the drive ring up a 4,5° helical ramp. Angular position and axial compensation are rigidly linked by Δh = r_m · Δθ · tan α_c. So the angle between the two rings is the record — there is nothing to calibrate, because the geometry is the calibration.
What that removes: no battery, no wireless pairing, no firmware, no drift, no recalibration interval, no temperature compensation, no cabling, and no sensor that fails silently and reports a healthy joint.
How to read it
- At commissioning, record the indicator position. That is the datum for the life of the joint.
- At inspection, read the index arrow on the base ring against the band on the drive ring.
- Green, above 60 % reserve — no action.
- Amber, 20 to 60 % — the joint is relaxing as expected. Schedule inspection at the next planned outage.
- Red, below 20 % — reserve nearly consumed. Investigate the cause; the joint has lost more clamp length than the design envelope allowed.
- Readable at about 3 m with a torch, or by a fixed camera, or by drone on a structure.
Where this matters most
Validated pharmaceutical and food systems that cannot be opened without revalidation. A visual check is not a change-control event.
Radiation environments where inspection carries a dose budget, so every check has a human cost as well as a financial one.
Energised switchgear and busbar cabinets, where the alternative is a thermographic survey requiring the system live and a technician present.
Offshore and high structures reachable only by rope access or vessel, where the cost of reaching the bolt exceeds the cost of the bolt by several orders of magnitude.
Questions
- How do you check bolt preload without a torque wrench?
- You can read remaining clamp-force reserve off the outside diameter of the washer. Because ISOKLAMP CFR compensates preload loss by rotating one ring against the other, the relative angular position of the two rings is a direct mechanical record of how much compensation has been consumed. A laser-etched vernier and colour band on the outer chamfer shows it: green above 60 % reserve, amber 20–60 %, red below 20 %.
- Can you measure clamp force without disassembling the joint?
- Ultrasonic time-of-flight, strain-gauged load washers and direct-tension-indicator washers all measure without disassembly, each with a cost: prepared bolt ends and couplant, cabling and changed joint stiffness, or indication at installation only. The ISOKLAMP indicator reads reserve consumed rather than absolute clamp force, needs line of sight, and needs no power or calibration.
- What is a direct tension indicator washer?
- A direct-tension-indicator washer indicates achieved tension at installation to about ±10 %, within a −20 to +75 °C range and requiring line of sight. It indicates at installation only, so it tells you nothing about clamp force later in service.
- Does re-torquing tell you what the clamp force was?
- No. Re-torquing a joint that has already relaxed destroys the evidence. Once you have put a wrench on it, you can no longer know what the clamp force was before you arrived, which is precisely the number you were trying to establish.
- How accurate is a torque wrench for preload?
- Roughly 85 to 90 % of applied tightening torque is consumed by friction under the head and in the thread; only 10 to 15 % produces clamp force. A 5 % change in friction can change achieved preload by 50 %. Published torque-wrench tension error runs up to 25 %, and NASA-STD-5020 assumes preload variation of Γ = ±25 % lubricated and ±35 % as-received.
- Does the ISOKLAMP indicator need a battery or calibration?
- No. Angular position and axial compensation are rigidly linked by Δh = r_m · Δθ · tan α_c, so the geometry is the calibration. There is no battery, no wireless pairing, no firmware, no drift, no recalibration interval, no temperature compensation, no cabling, and no sensor that fails silently and reports a healthy joint.